One space. One process.

Design, build and delivery in one system. NEOSPACE connects the client, designer, contractor and manufacturer in one space — one change, every consequence under control.

A story every interior designer knows — and how NEOSPACE works in practice.8:21

01 / THE PROBLEM

ONE PROJECT.
HUNDREDS OF DECISIONS.
TOO MUCH CHAOS.

The interior design industry has a systemic problem.

NEOSPACE — We are building the system that solves it.

Discover Neospace ↓
A designer late at night at her laptop, exhausted
WHATSAPP
Which version of the design is the current one?
E-MAIL
design_final_v6_corrected.pdf
CALL FROM SITE
We’re missing a dimension. What do we do?
CLIENT
Can we change that sofa after all?
EXCEL
cost_estimate_v4.xlsx
MANUFACTURER
Delivery time changed from 3 to 8 weeks.
CONTRACTOR
That’s not on the drawing.
CALENDAR
Meeting moved — again.
02 / THE PROBLEM ISN’T DESIGN

Design is only part of the job.

A designer should design. Instead, they manage:

  • the client
  • communication
  • files
  • revisions
  • documentation
  • budget
  • deadlines
  • contractors
  • products
  • manufacturers
  • orders
  • delivery
A designer in the evening over drawings, samples and a phone full of notifications

03 / WHAT DOES THIS CHAOS CAUSE?

LOST INFORMATION
DELAYS
BLOWN BUDGETS
DESIGN ERRORS
ENDLESS REVISIONS
PROBLEMS ON SITE
HUNDREDS OF CALLS
AND MESSAGES

One uncontrolled change can affect the entire project.

04 / THE SOLUTION

ONE PROJECT.
ONE PROCESS.
ONE SPACE.

NEOSPACE brings the entire interior delivery process into one intelligent environment.

The designer dashboard in NEOSPACE: quick access to projects, upcoming client calls, items waiting for the client, change requests, neoAI token use and recent activity
05 / ONE PROCESS

From the first conversation to a finished interior.

One continuous flow of information.

  1. 01ANALYSIS
  2. 02DESIGN
  3. 03VISUALI­SATIONS
  4. 04DOCUMEN­TATION
  5. 05SCHEDULE
  6. 06QUOTES & BUDGET
  7. 07MARKETPLACE
  8. 08DELIVERY
  9. 09HANDOVER

Beneath this simplification lie 19 real process stages.

06 / WHAT IT REALLY MEANS

Visualisation of a bright kitchen with a marble island and cabinetry
“I’d like to change this.”

The client marks the cabinetry. The system analyses the change across the whole project.

DESIGNNeeds updating
BUDGET+ €4,300
TIMELINE+ 3 weeks
DOCUMENTATIONThe change affects 3 drawings
MANUFACTUREROrder update required
CONTRACTORThe change affects the scope of work
CLIENTApproval required

ONE CHANGE.
EVERY CONSEQUENCE UNDER CONTROL.

07 / AI THAT UNDERSTANDS THE PROJECT

AI shouldn’t just create images.
It should understand the whole project.

  • CLIENT
    needs, lifestyle, budget
  • PROJECT
    layout, visualisations, versions, products
  • DECISIONS
    changes, approvals, consequences
  • DELIVERY
    deadlines, contractors, deliveries, progress

12 neoAI agents working on the knowledge of the whole project.

08 / NEOSPACE FOR YOU

One platform for the whole interiors industry.

A calm design studio
01 · DESIGNERS & STUDIOS

Less managing. More designing.

PROBLEM: Too much time goes on communication, admin, revisions and coordination.

SOLUTION: Client, design, documentation, budget, communication and delivery in one process.

→ See Neospace for designers
A residential development under construction
02 · DEVELOPERS

Full control. At any scale.

PROBLEM: Many investments, teams, contractors and sources of information.

SOLUTION: One standard for process, data, costs and delivery across every project.

→ See Neospace for developers
A furniture production hallA furniture showroom: an adviser shows clients an armchair
MANUFACTURERSSHOPS & SHOWROOMS
03 · MANUFACTURERS & RETAILERS

Be part of the project before the purchase begins.

PROBLEM: The manufacturer often appears only after the design decision has already been made.

SOLUTION: Products, materials, prices and availability from catalogues become part of the design process.

→ See Neospace for brands
04 · INVESTORS

A dispersed global industry. One infrastructure.

→ Discover the Neospace vision
WHAT WE’RE WORKING ON — NEOSPACE CONNECTS
  • Communicationchat, video, calendar
  • Projectsfrom interview to handover
  • AI12 neoAI agents
  • Dataproject DNA and decisions
  • Marketplacemanufacturers and retailers
  • Paymentssubscriptions and transactions
  • SaaSfor studios and companies
09 / EVERYONE IN ONE PROJECT

One project. Different roles. Shared information.

Everyone sees exactly what they need.

NEOSPACE
  • CLIENTTheir decisions, schedule and progress.
  • DESIGNERControl over the project.
  • PROJECT MANAGERControl over delivery.
  • CONTRACTORUp-to-date information and documentation.
  • DEVELOPERThe status of every investment.
  • MANUFACTURERData about their product.
  • SUPPLIERDelivery dates and scope.
10 / MARKETPLACE

A marketplace for suppliers and manufacturers.

The designer chooses a product in the project — and immediately sees the variant, price, availability and delivery date. The project becomes the start of a transaction.

ON THE ROADMAP
The NEOSPACE marketplace: furniture and materials matched to the living-room moodboard, with price, maker and lead time, and the project list with its total
  1. 01PRODUCT
  2. 02VARIANT
  3. 03PRICE
  4. 04AVAILABILITY
  5. 05ALTERNATIVE
  6. 06ORDER
  7. 07PAYMENT
  8. 08DELIVERY
11 / MOBILE APPS

The project in your pocket — for clients and contractors.

Alongside the platform for studios, there are two separate apps: one for clients and one for the trades on site.

A client at home looking at an interior visualisation in the app on her phone
The client app: version 1 of the living-room visualisation with the client’s comment, and the buttons to choose this version or ask for a change
CLIENT APP

Progress, visualisations and decisions — anywhere.

  • Visualisations and versions with comments
  • Approvals and decision history
  • Video calls with the architect
  • Schedule and progress of work
A tiler on site photographing a wall with his phone
The contractor app: the day’s plan with a bathroom task, the approved look of the materials and wall dimensions taken from the floor plan
CONTRACTOR APP

The day’s plan and dimensions straight from the design.

  • Plan for the day and scope of work
  • Dimensions from the floor plan and drawings
  • The approved look of the interior
  • Photo reports from site
12 / WHERE WE ARE TODAY

THE PLATFORM IS LIVE. MORE MODULES ON THE WAY.

FIRST MILESTONE: INTERIOR DESIGN

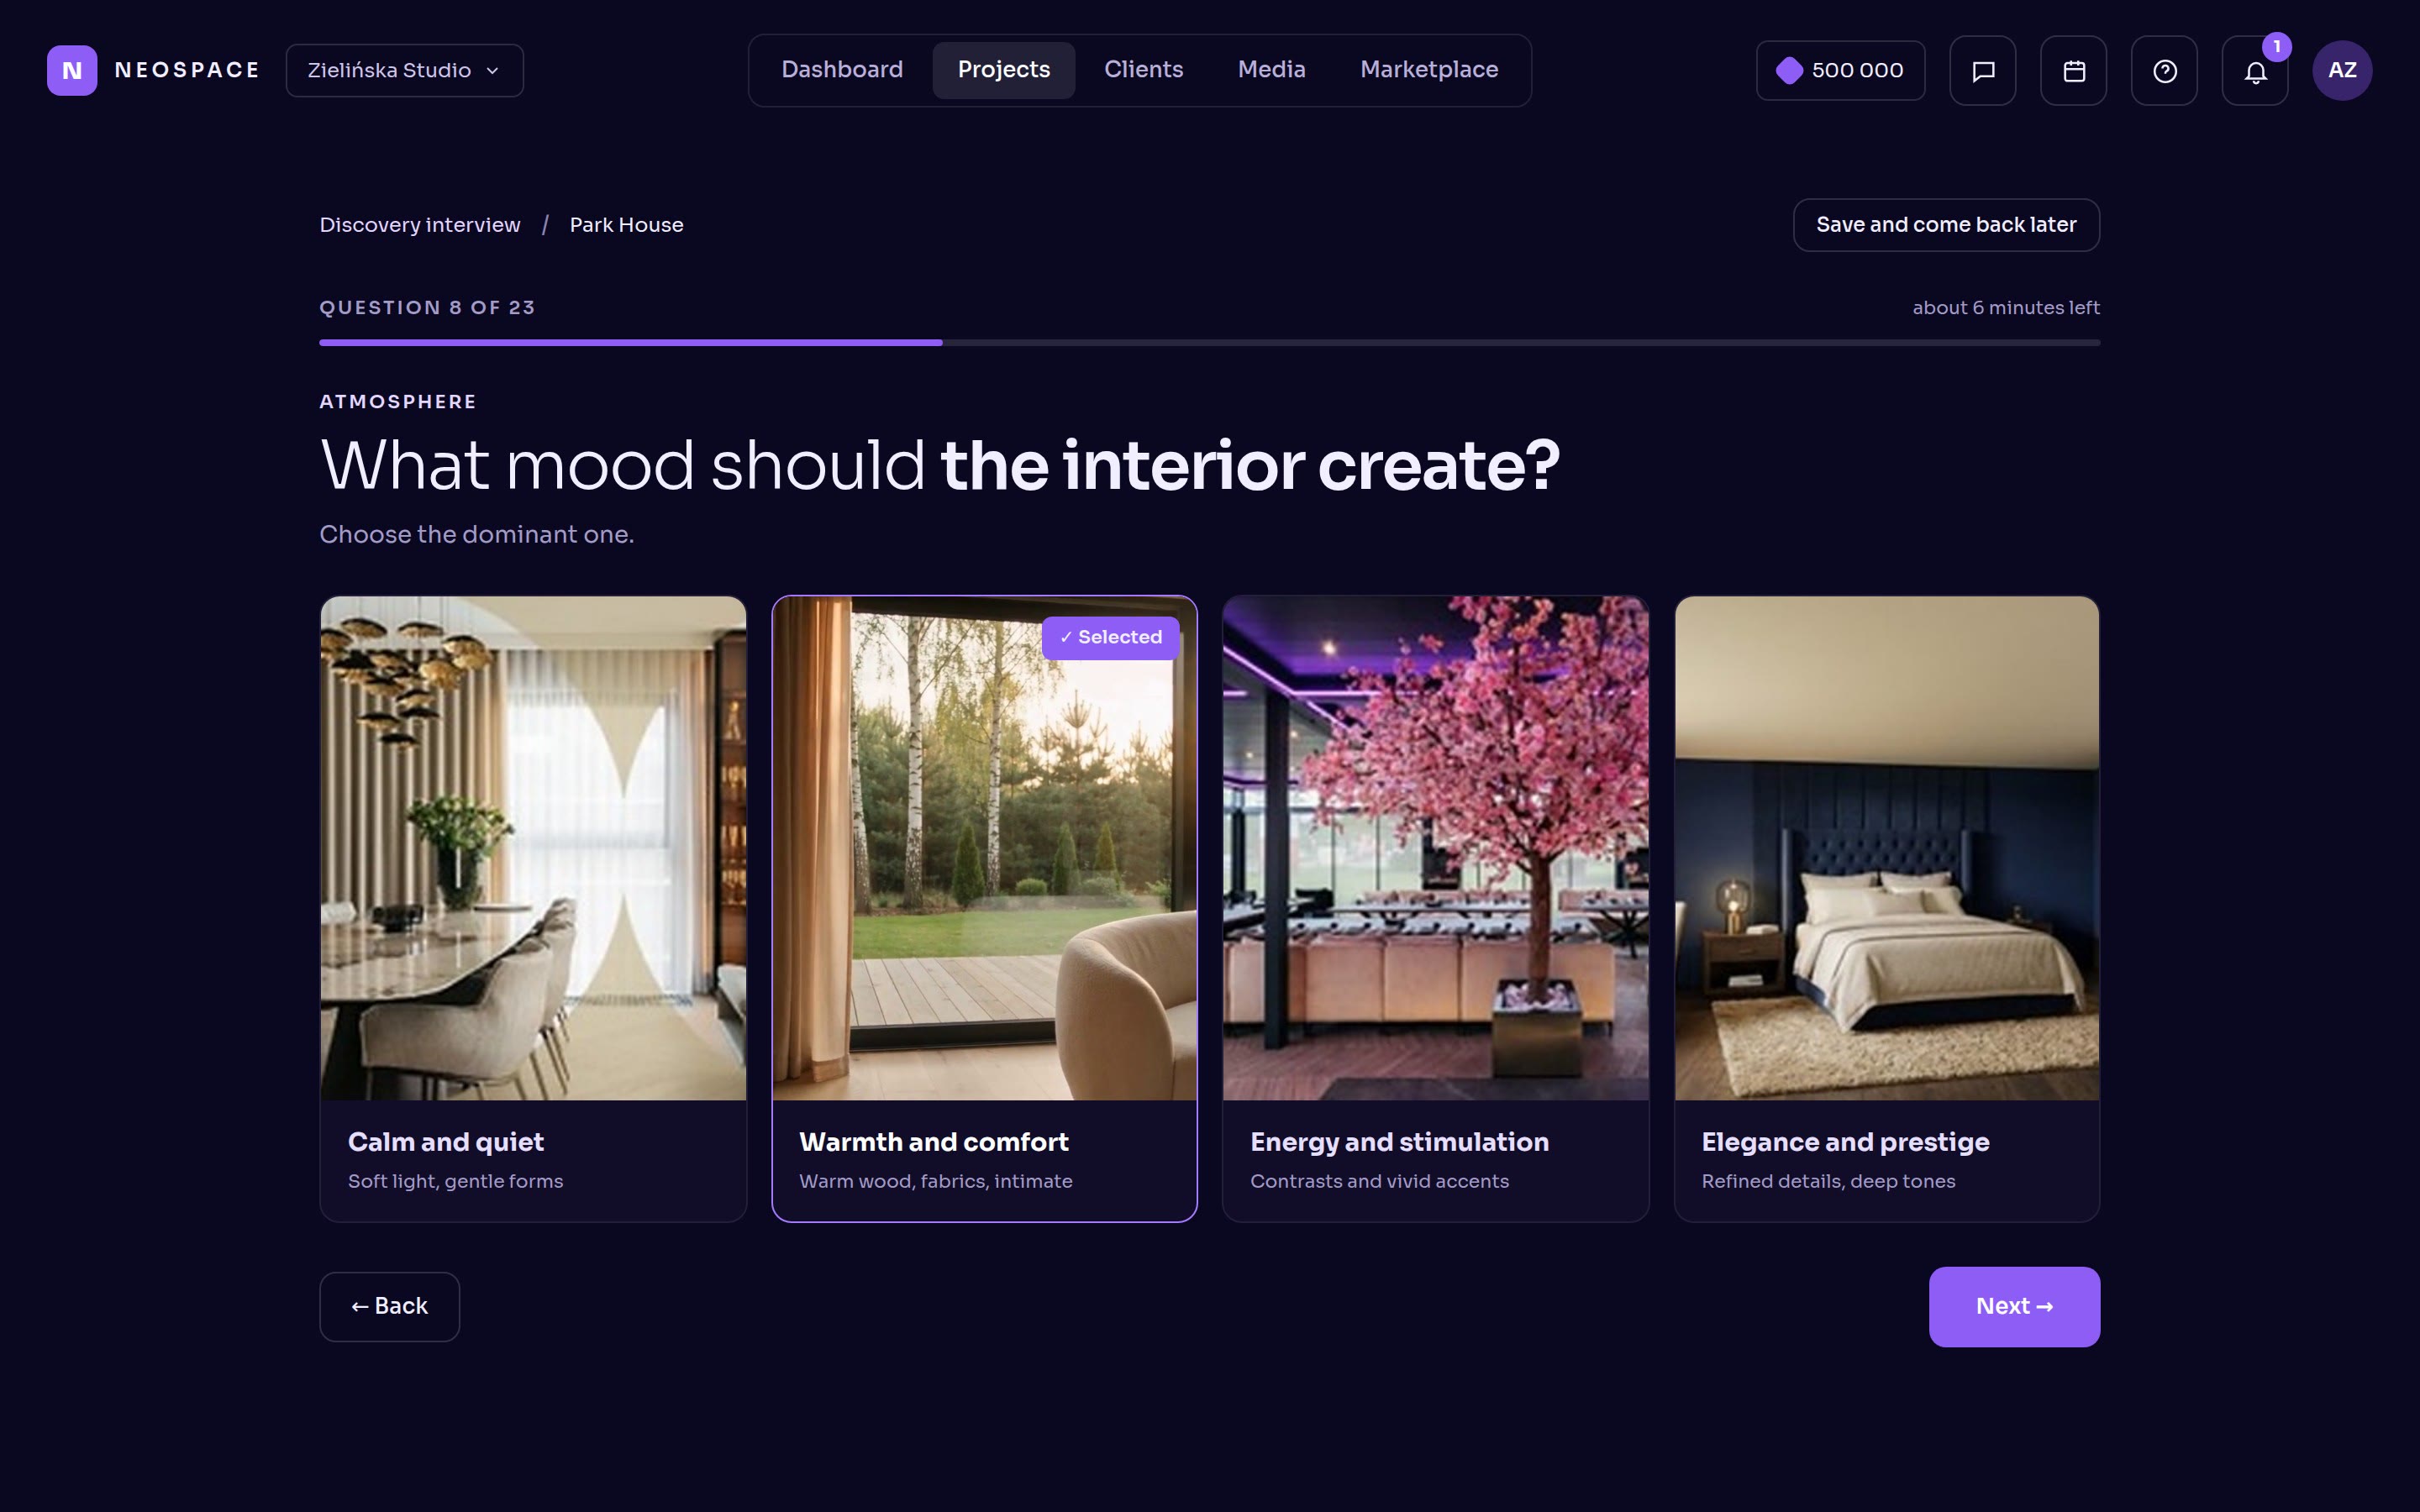
Needs analysis: question 8 of 23 of the discovery interview — the client picks the mood of the interior from four example rooms
1/3 · NEEDS ANALYSIS
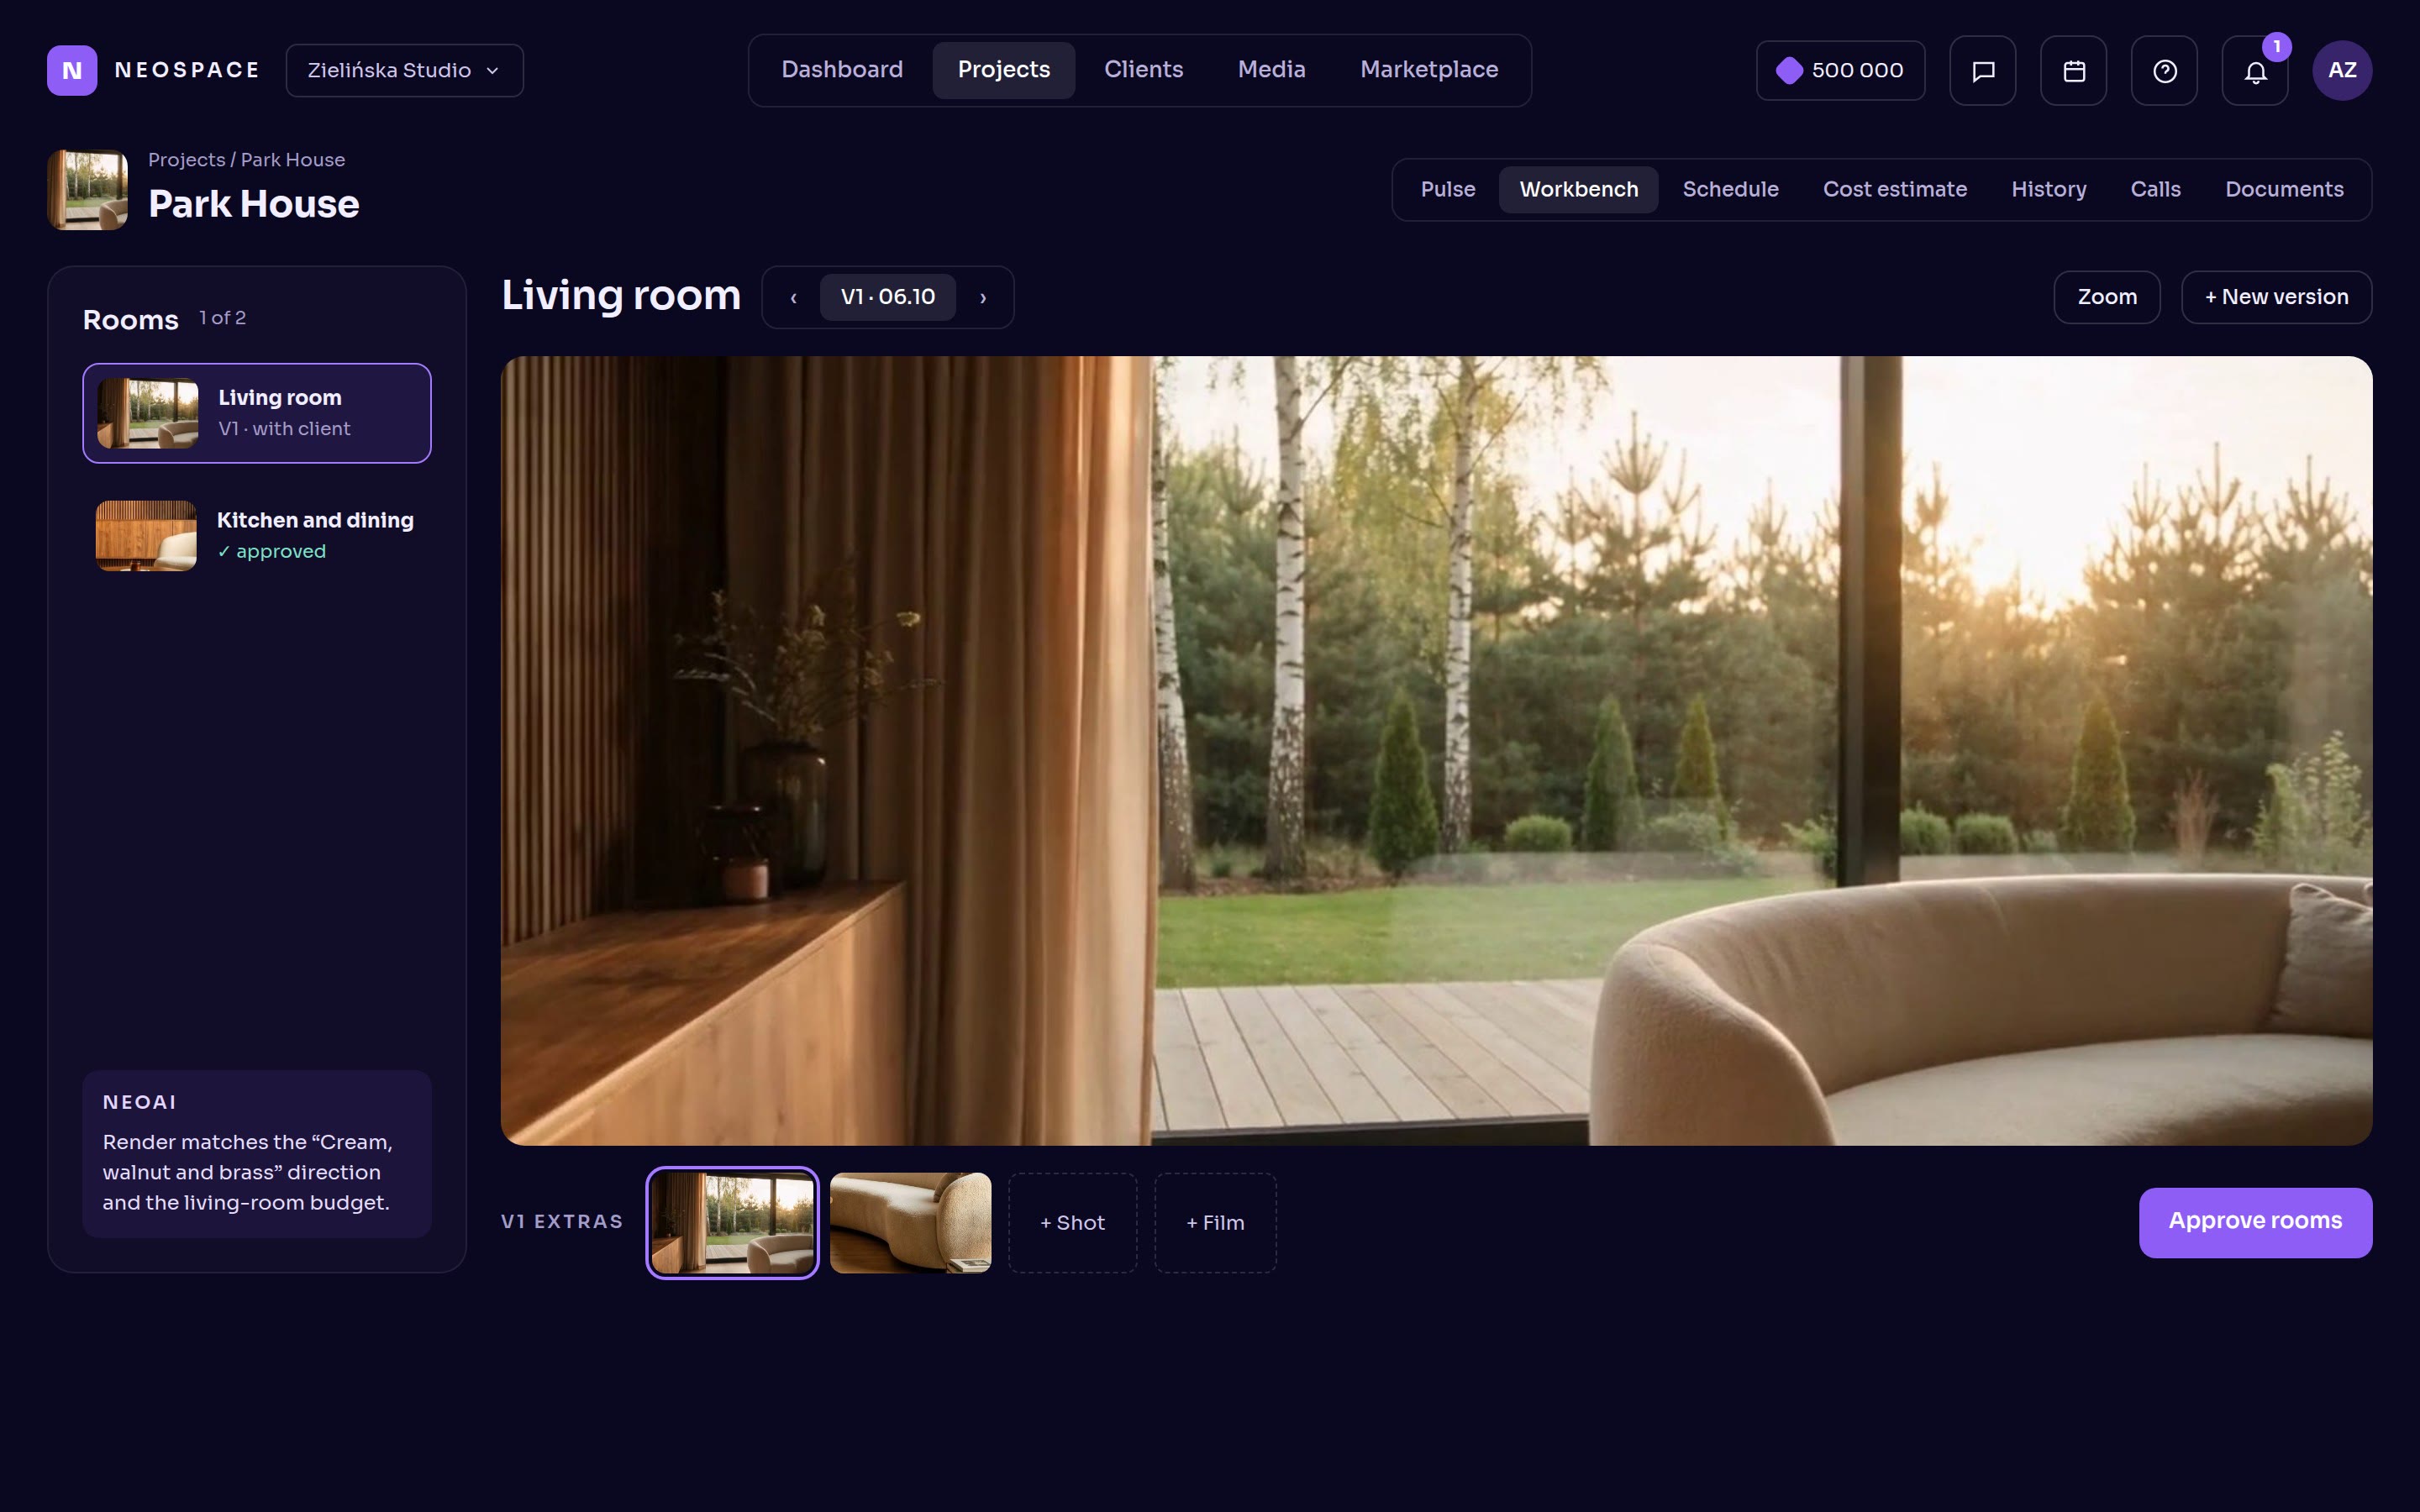
Design: the project workspace with version 1 of the living-room visualisation, the list of rooms and extra shots
2/3 · DESIGN
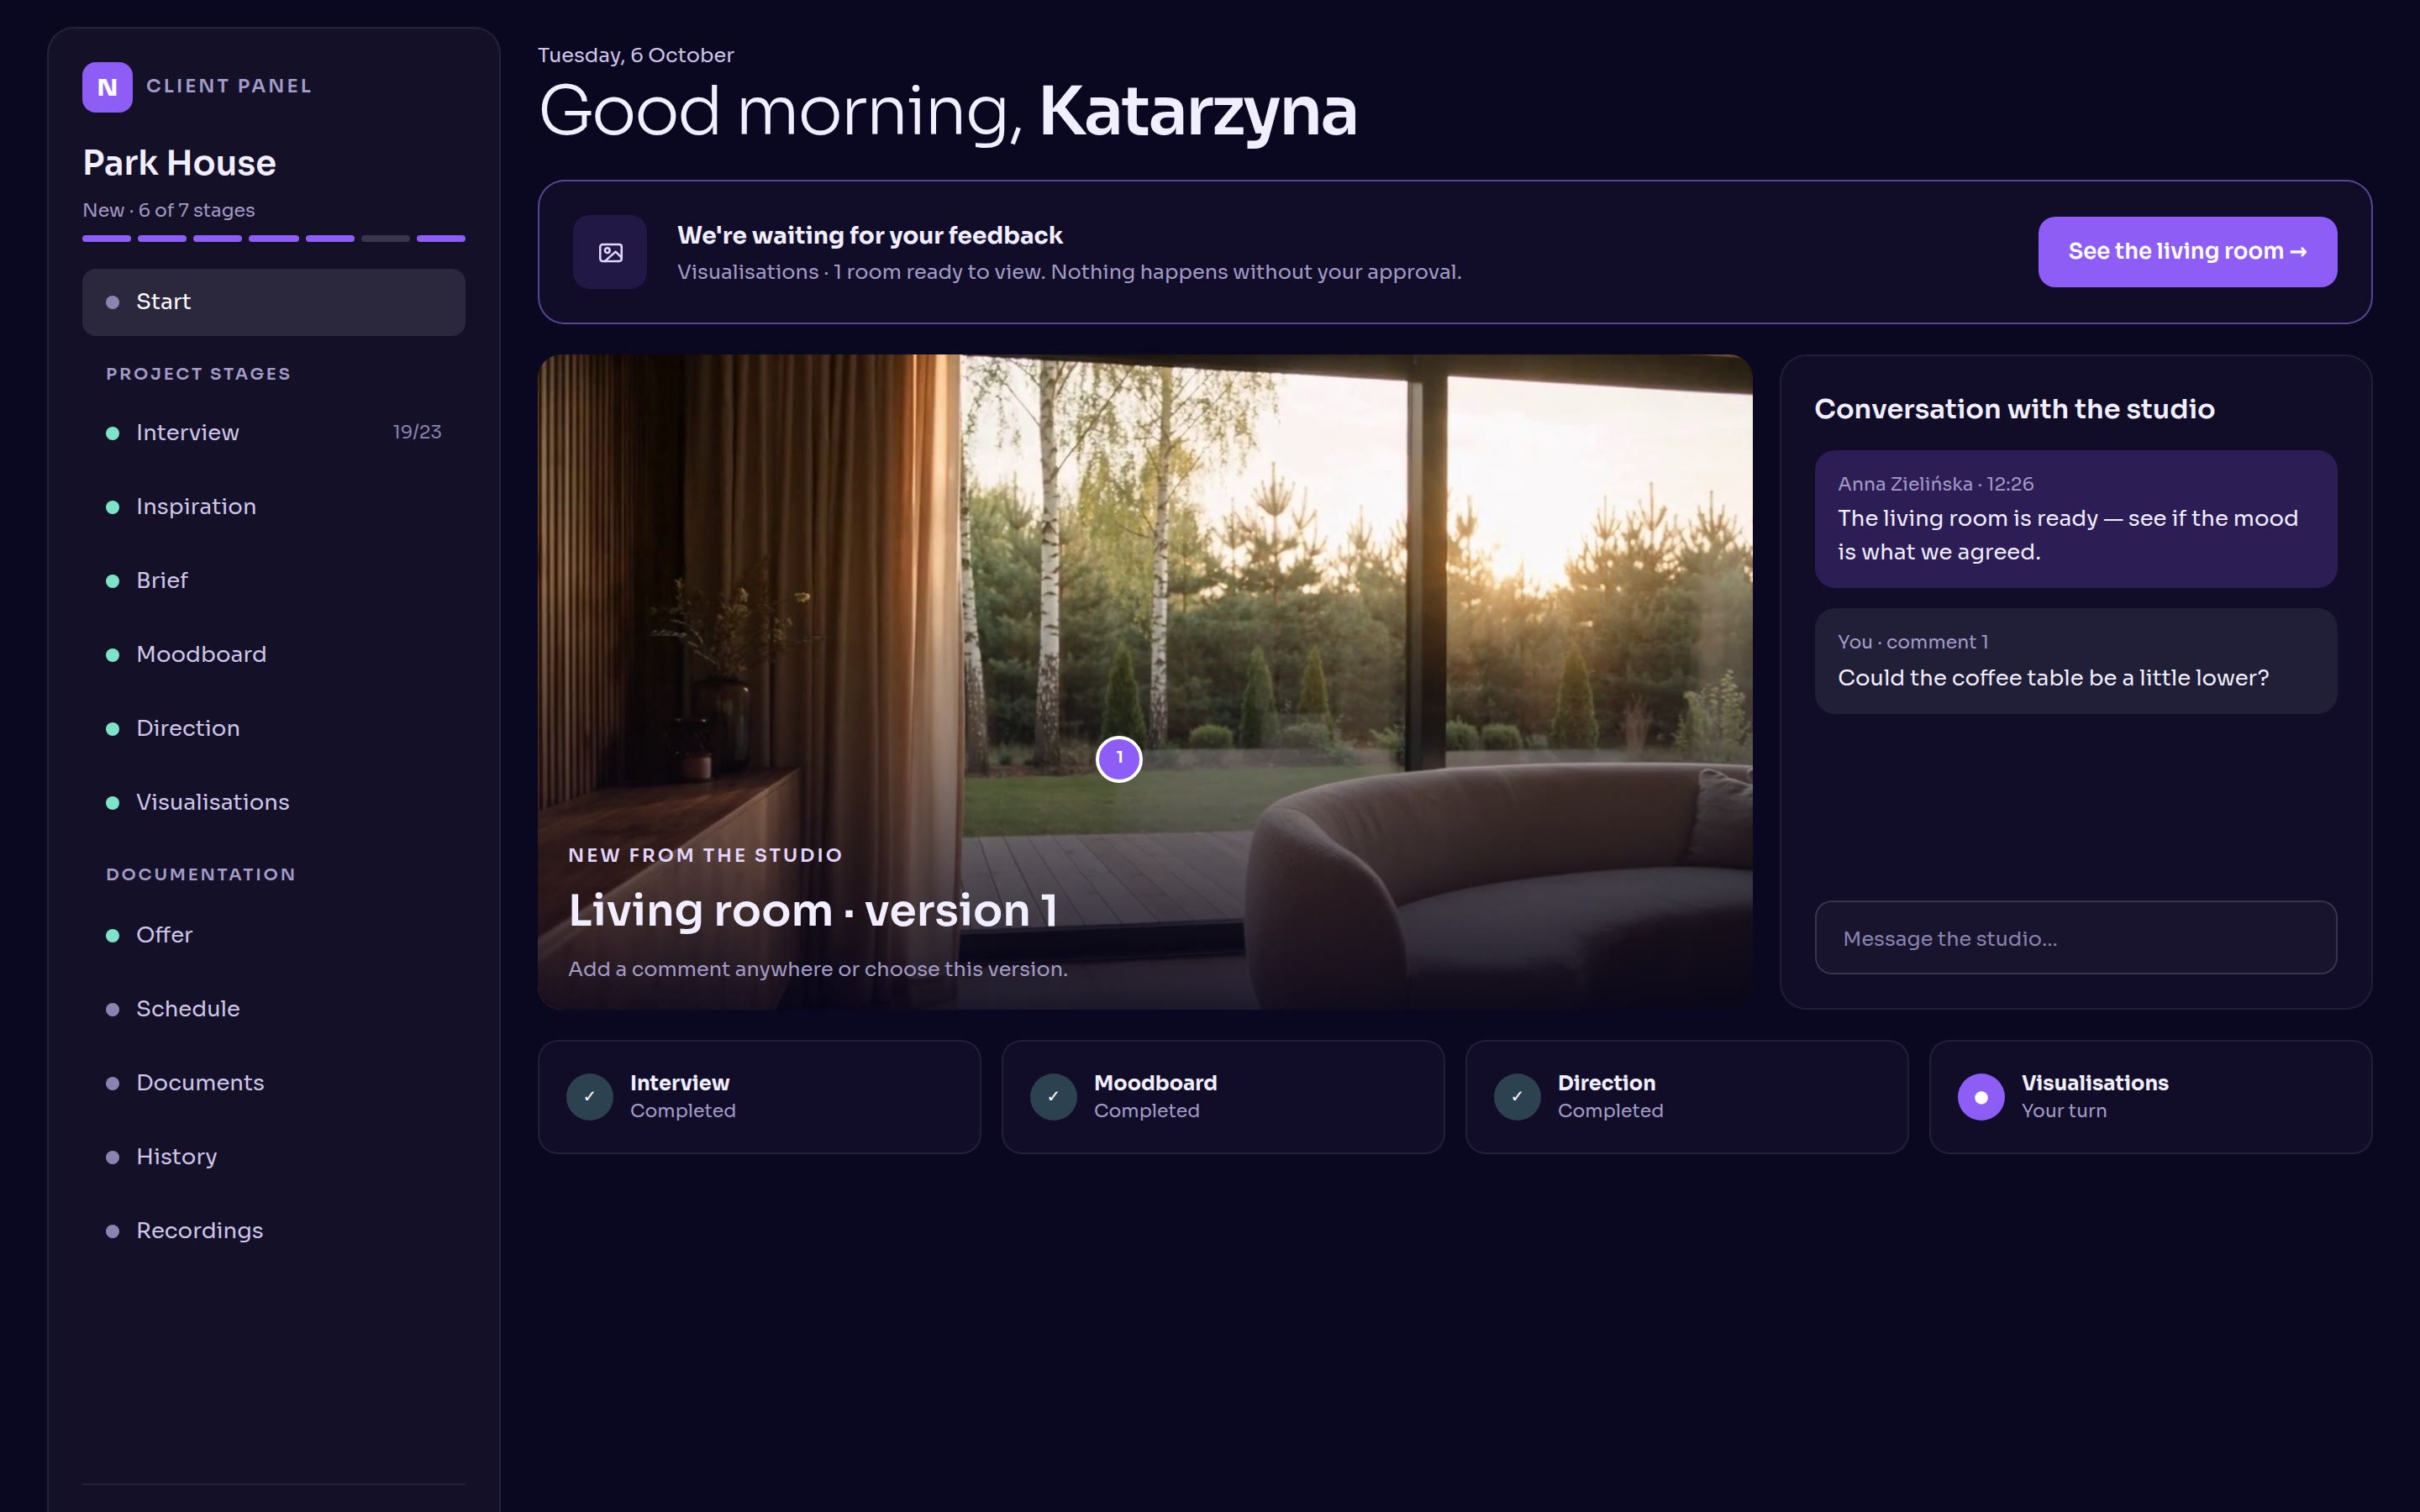
Client panel: a request for feedback on the living-room visualisation, the conversation with the studio and the project’s stages
3/3 · CLIENT PANEL

LIVE

  • Client interview and needs analysis
  • Floor plans (AI from documentation)
  • Inspiration and moodboards
  • Project DNA and AI brief
  • Visualisations, versions and comparisons
  • Client panel and app
  • Schedule and cost estimate
  • Video calls with recording and transcripts
  • Messenger and calendar
  • Subscriptions for studios

IN PROGRESS

  • Technical drawings for contractors
  • Contractor app
  • Delivery management

ROADMAP

  • Marketplace and marketplace payments
  • Data and system intelligence
13 / VISION

A GLOBAL OPERATING SYSTEM FOR THE INTERIORS INDUSTRY.

A designer in Warsaw, a manufacturer in Italy, a client in Dubai — one project, one space.

  • Clients in an apartment living room overlooking the Burj KhalifaCLIENT — DUBAI
  • A craftsman in an upholstery workshop next to a white sofaMANUFACTURER — ITALY
  • A designer in her studio overlooking the Palace of Culture in WarsawDESIGNER — POLAND
  • A developer in a hard hat on a high-rise site above ManhattanDEVELOPER — USA
  • A crew fitting kitchen cabinets in a Berlin tenementCONTRACTOR — GERMANY

Infrastructure connecting the way interiors are designed, priced, purchased and delivered.

The industry doesn’t need another tool.
IT NEEDS ONE SYSTEM.

Tell us who you are and what you want to bring order to. We’ll get back to you within one business day.

contact@neospaceplatform.com

Swipe sideways to see the whole screen